
Listed By
Agency Name: Re/Max Time
Agent Name: Candace Tolliver
Agency Phone: 513-492-9472

Shown By
Agent Name: Megan Chambers
Agent Phone: (614) 313-0844
Agency Title: Cutler Real Estate

TOUR THIS HOME
Choose a date and time to see 4910 Allens Ridge Drive, Morrow, OH 45152.
I will get in touch with you shortly.

Property Description
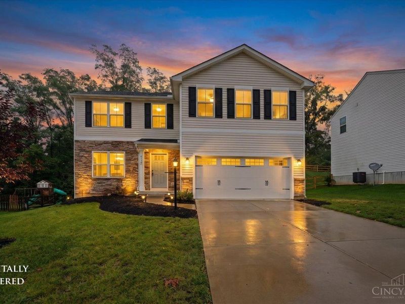
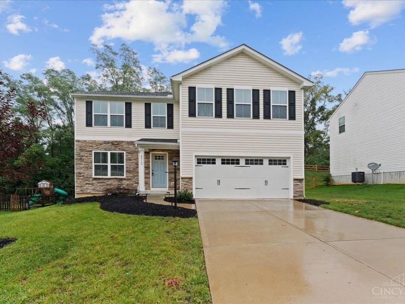
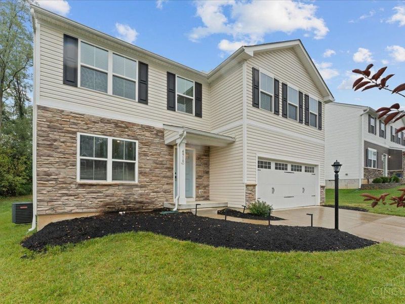
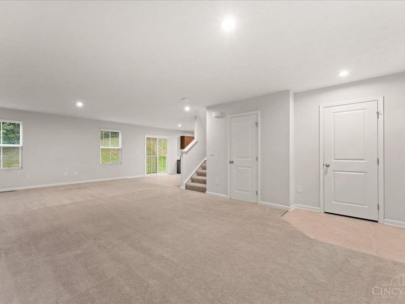
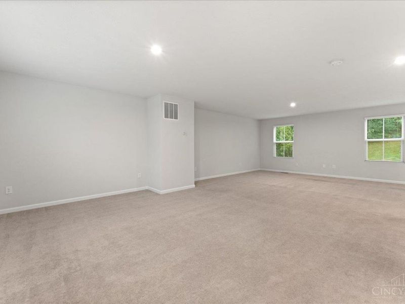
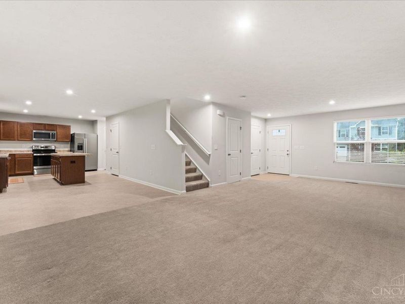
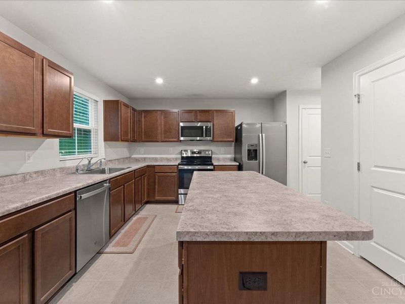
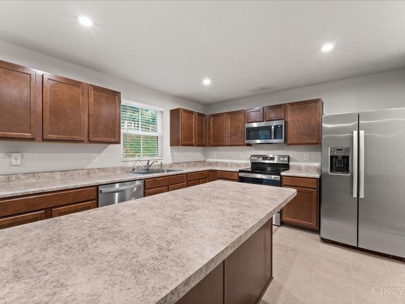
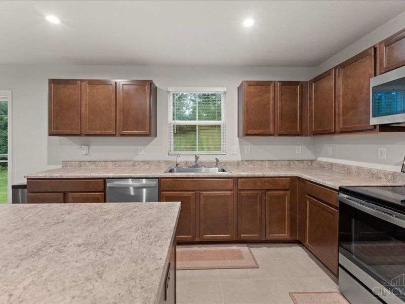
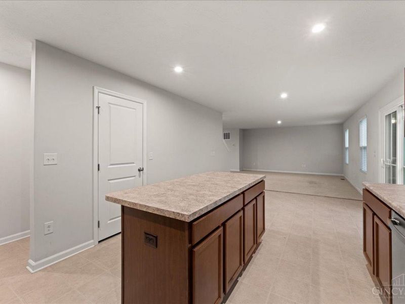
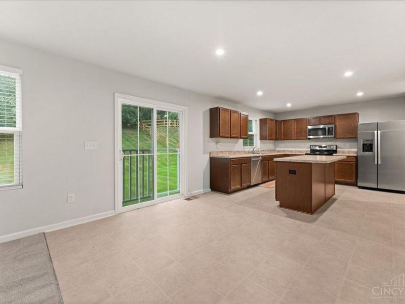
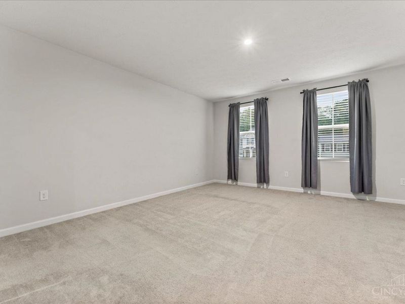
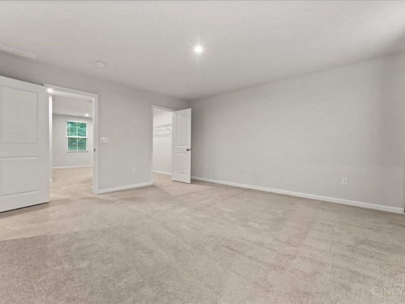
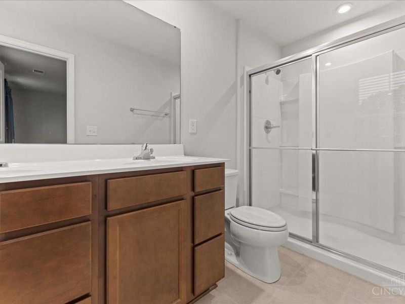
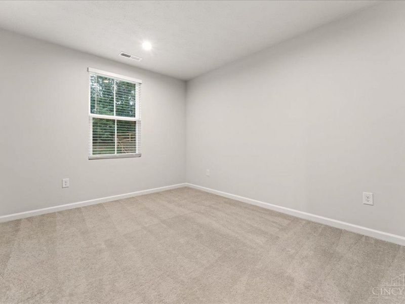
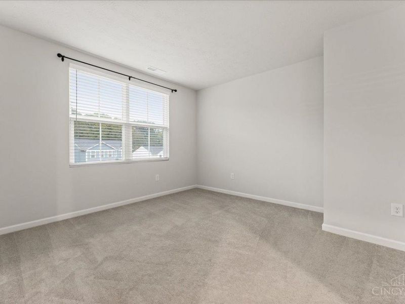
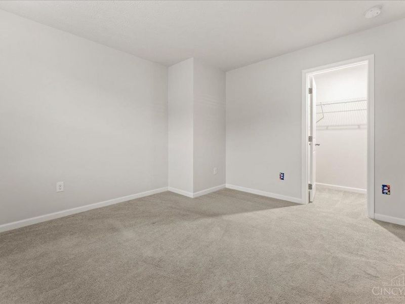
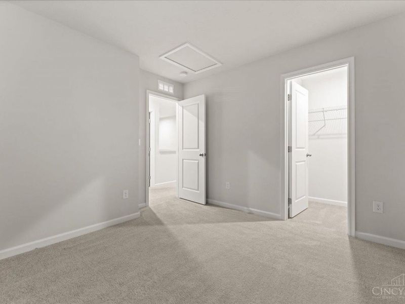
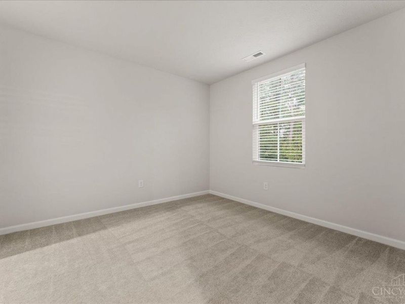
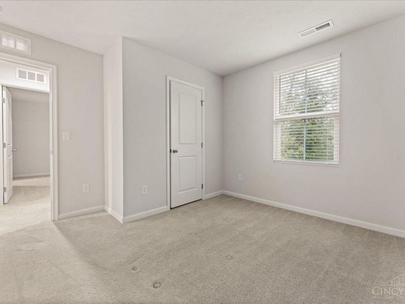
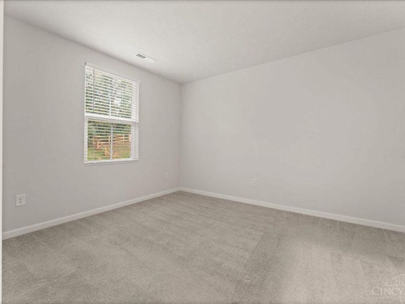
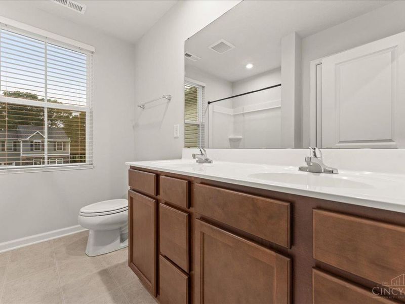
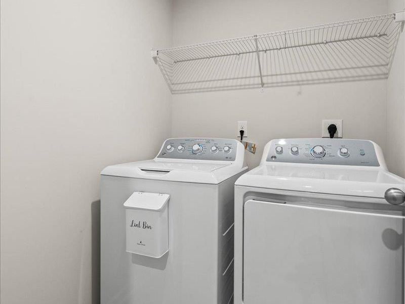
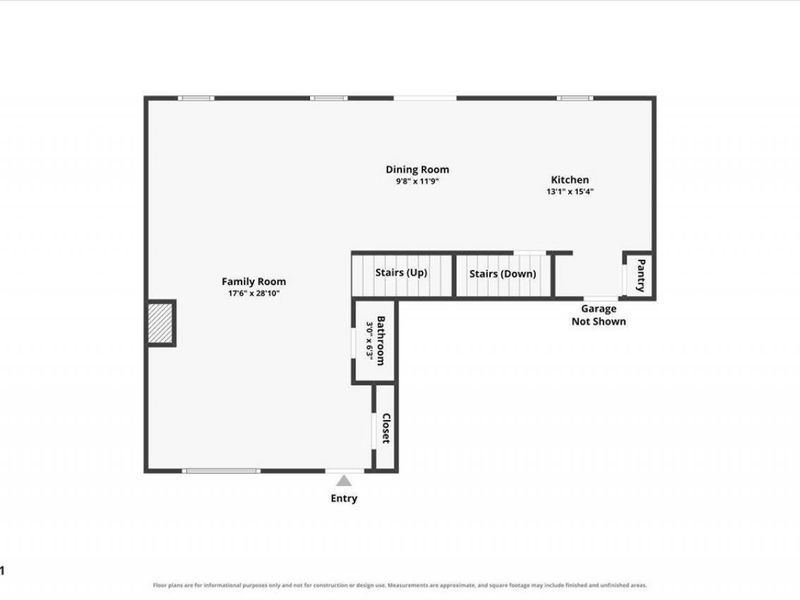
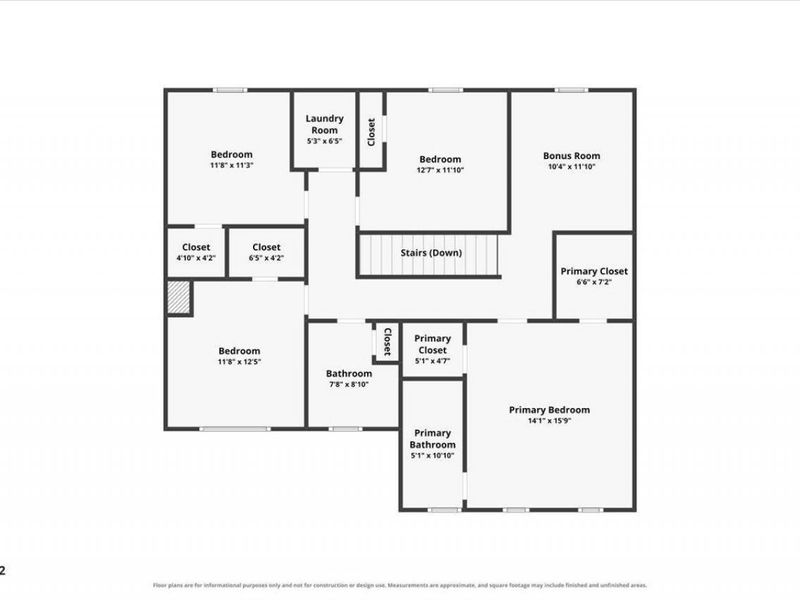
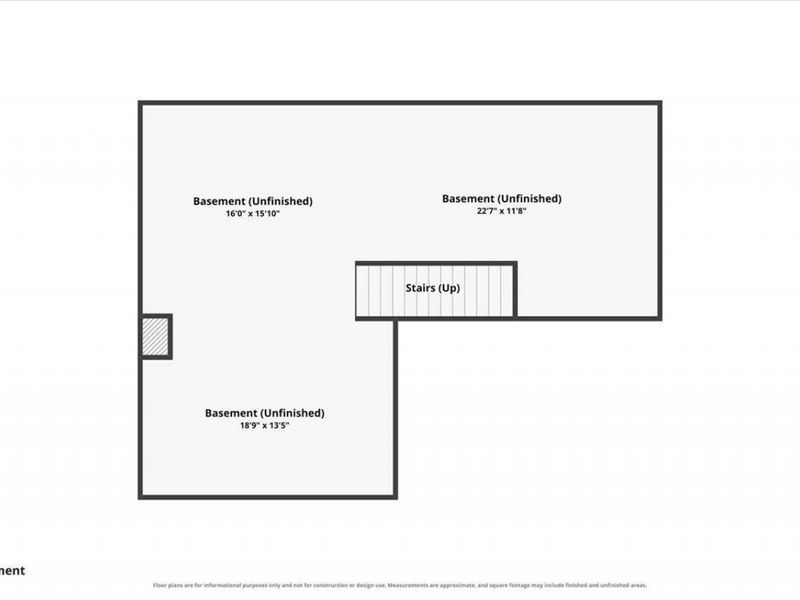
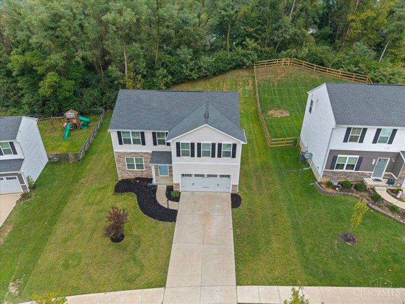
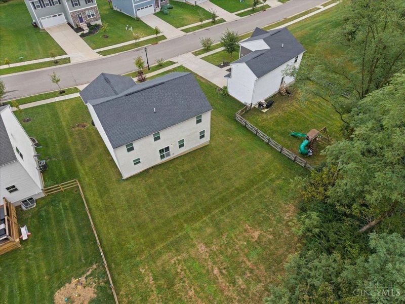
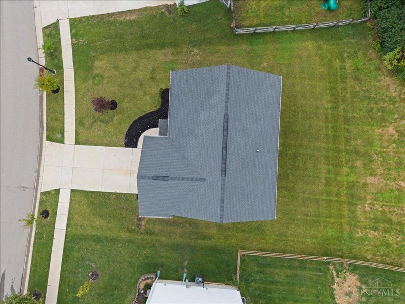
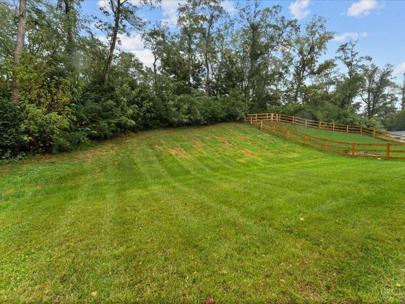
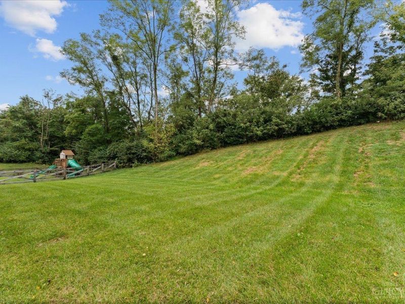
Time to FALL in Love With a New Home? This is IT! Move In Ready, 4 Years Young, Two Story With Immediate Occupancy Available!! Open, Inviting Layout Throughout First Floor is Perfect for Upcoming Holiday Gatherings With Friends & Family. Kitchen Features Stainless Steel Appliances, Pantry & Island. Spacious, Primary Bedroom Offers TWO Walk in Closets & Adjoining Bathroom. 2nd Floor Laundry Makes This Chore a Breeze- Washer & Dryer are Included! Full, Unfinished Basement With Bath Rough In- Ready for Future Finished Living Space! Neutral, Professionally Painted Throughout- Your Blank Canvas is Waiting! Control the Comfort of Your Home From Your Phone With an Aladdin WiFi Smart Garage Door Opener & Nest WiFi Smart Thermostat. Water Softener With Reverse Osmosis System. Mature, Established Lawn and Refreshed Landscaping. Adorable, Covered Front Porch and Peaceful, Wooded View. Why Wait to Build? This Home is Ready NOW!! Located in a USDA Eligible Area- $0 Down Payment!
Property Features
Property Type: Residential - Single Family
Basement: Yes
Basement: Full
Cooling: Central Air
Days on Market: 3
Garage: 2
Heating: Forced Air, Gas
Home Style: Traditional
Lot Size: 0.26 Acres
Roof Type: Shingle
Stories: 2.0
Taxes: $4,800
Year Built: 2022
Amenities
Multi Panel Doors
Porch
Wooded Lot
Feature Descriptions
Access: City Street, County Road, Paved Road, State Highway
Appliances: Dishwasher, Dryer, Garbage Disposal, Microwave, Oven/Range, Refrigerator, Washer
Association Includes: AssociationDues, LandscapingCommunity, PlayArea, ProfessionalMgt
Association Name: Towne Properties
Basement Fatures: Bath Rough-In, Concrete Floor, Unfinished, Other
Exterior: Stone, Vinyl Siding
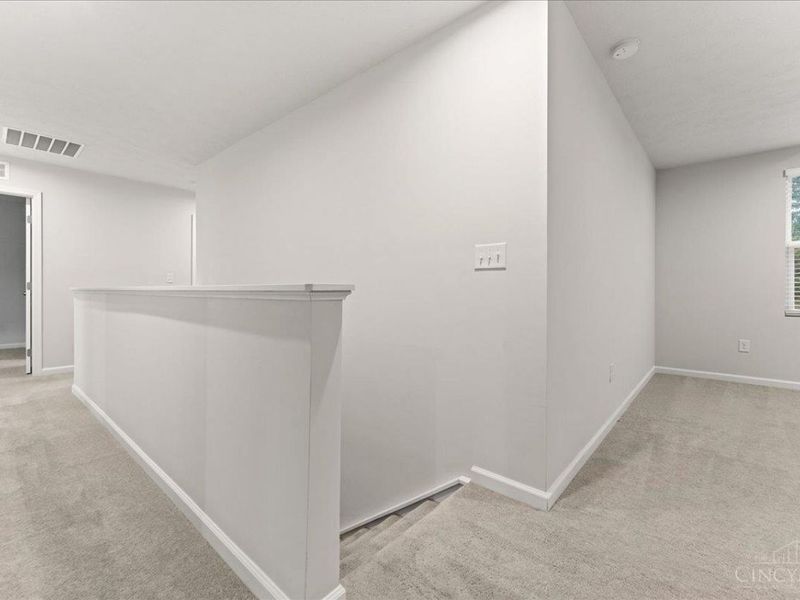
Flex Rooms: Loft
Foundation: Poured
Garage/Carport: Built in, Front, Garage Attached
Gas: Natural
HOA Fee: 300/Annually
HOA Y/N: 1
Kitchen: Pantry, Eat-In, Vinyl Floor, Walkout, Window Treatment, Island, Wood Cabinets, Other
Lot Dimensions: 0.2573 Acre
Mechanical Systems: Garage Door Opener, Sump Pump, Water Softener, Other
Miscellaneous: Cable, Recessed Lights, Smoke Alarm
Parcel #: 1712448002
Parking: On Street, Driveway
Primary Bathroom: Shower, Double Vanity, Window Treatment, Other
Primary Bedroom: Bath Adjoins, Walk-in Closet, Wall-to-Wall Carpet, Window Treatment
Rooms Total: 13
Sewer: Public Sewer
Smart Technology: Garage Door Opener, Thermostat
Special View Info: Woods
Tax Abatement: No
Water: Public
Water Heater: Electric
Window Features: Vinyl, Insulated
Wooded: Yes
Room Sizes
Primary Bedroom: 16 X 14 Level - 2
Bedroom 2: 12 X 13 Level - 2
Bedroom 3: 12 X 11 Level - 2
Bedroom 4: 13 X 12 Level - 2
Dining Room: 12 X 10 Level - 1
Living Room: 29 X 18 Level - 1
Laundry Room: 7 X 5 Level - 2
Local Schools
School District: Little Miami S
Estimate Your Payment
Estimated Payment
$ 2,454.06 per month $1,949.06 Principal & Interest $400.00 Property Tax $105.00 Homeowner's InsuranceChange Payment Information
Print This Listingx
Select a format below, new window will open and will prompt you to print.








4910 Allens Ridge Drive | MLS# 1894711
This single family home located at 4910 Allens Ridge Drive, Morrow, OH 45152 is currently listed for sale with an asking price of $360,000. This property was built in 2022 and has 4 bedrooms and 2 full and 1 partial baths with 2200 sq. ft. Allens Ridge Drive is located in the Woodlands at Morrow subdivision within the Little Miami S school district. Search Woodlands At Morrow real estate on mchambers.cutlerhomes.com today.