
Listed By
Agency Name: Pivot Realty Group
Agency Phone: 859-578-8111
Shown By
Agent Name: Megan Chambers
Agent Phone: (614) 313-0844
Agency Title: Cutler Real Estate

TOUR THIS HOME
Choose a date and time to see 4521 Kidwell Lane, Covington, KY 41017.
I will get in touch with you shortly.

Property Description
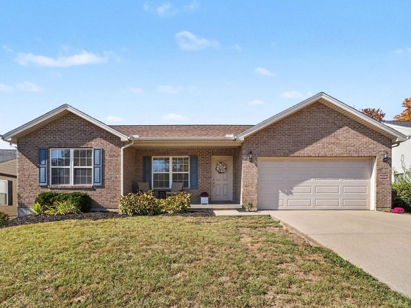
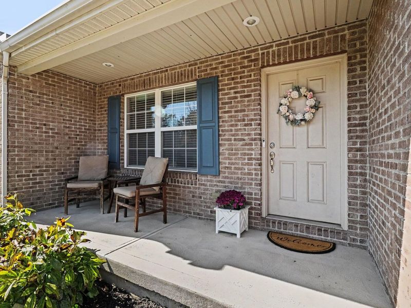
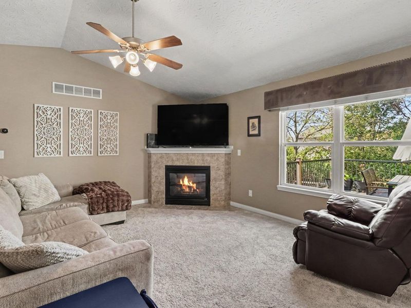
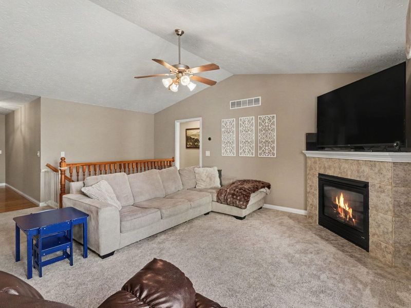
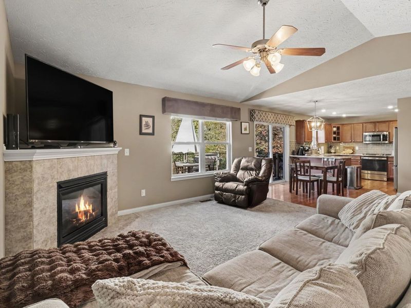
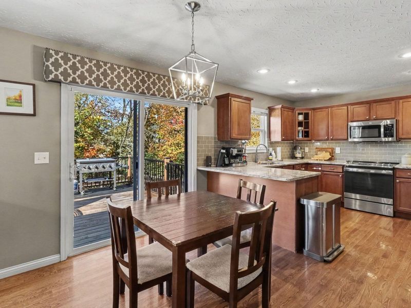
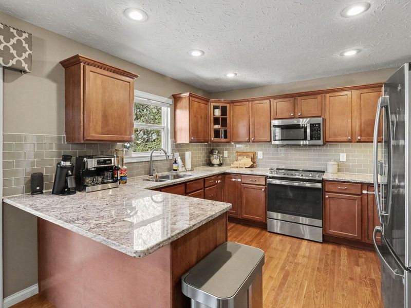
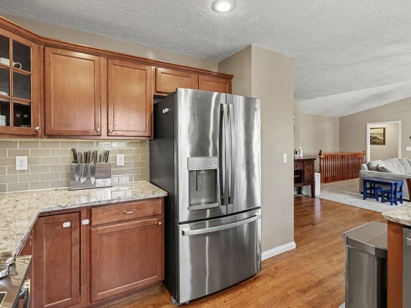
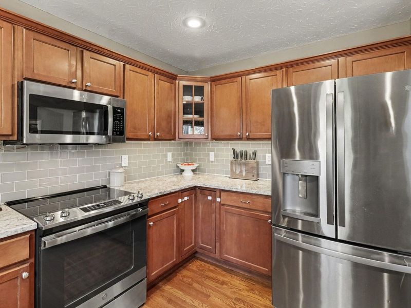
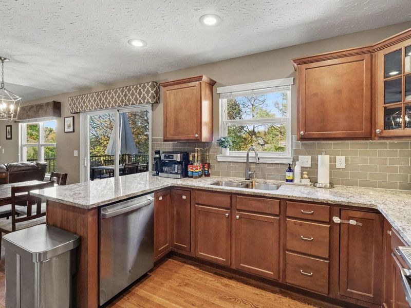
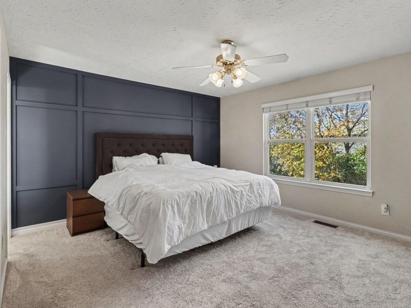
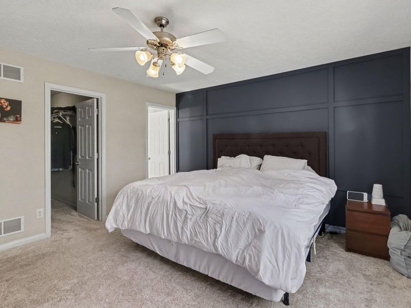
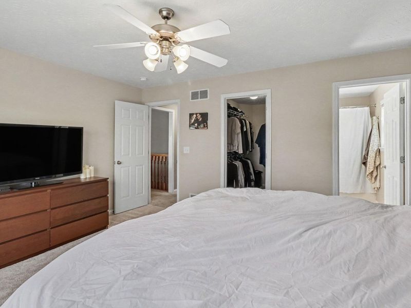
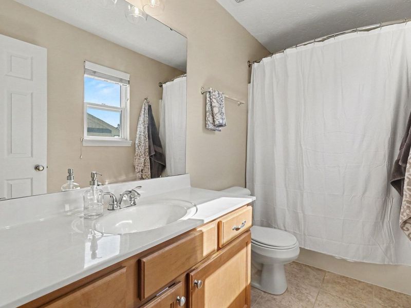
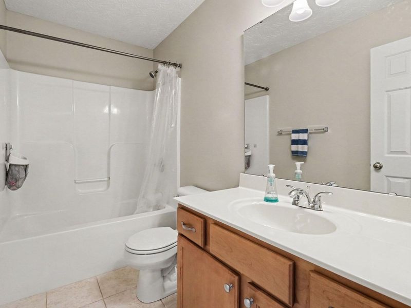
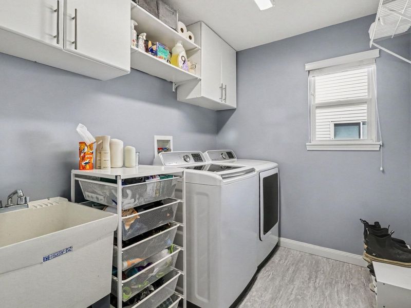
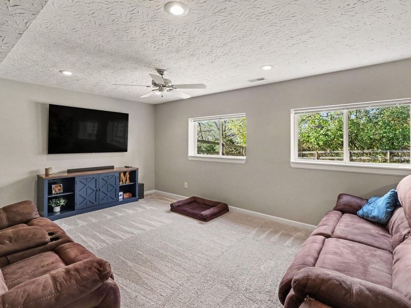
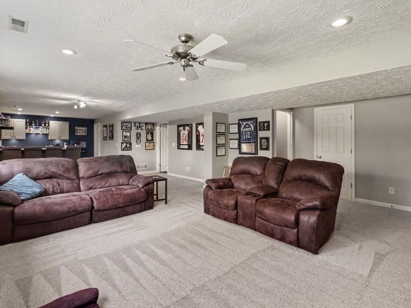
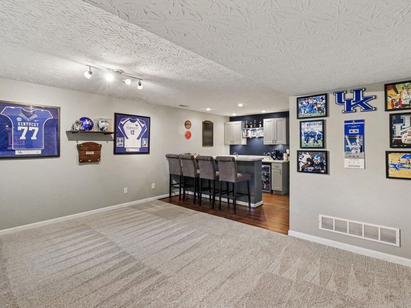
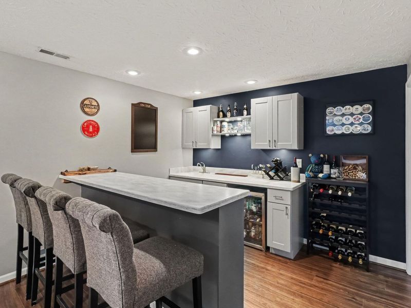
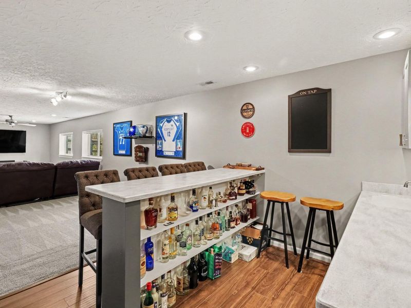
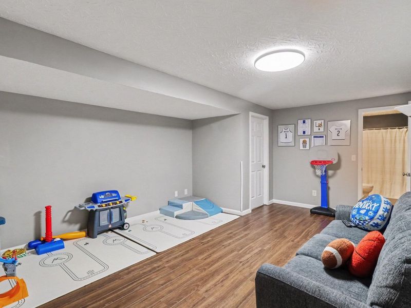
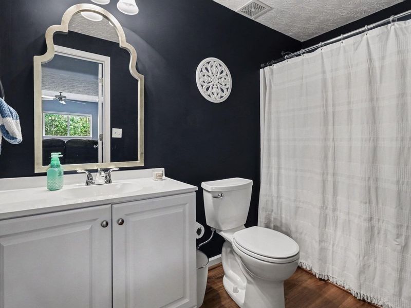
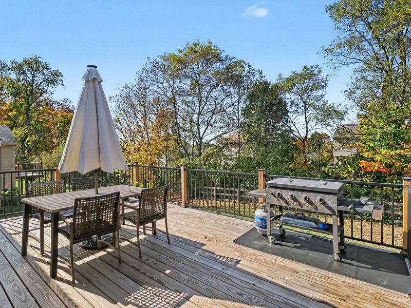
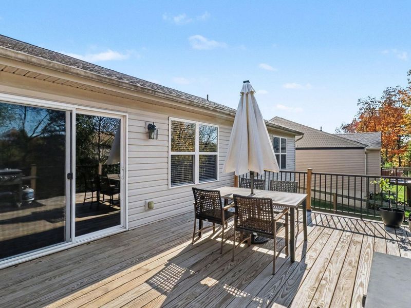
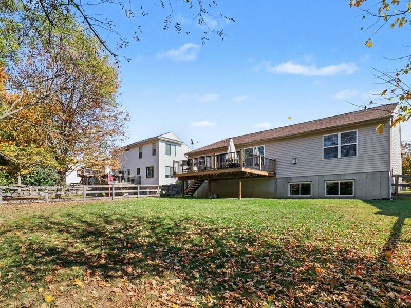
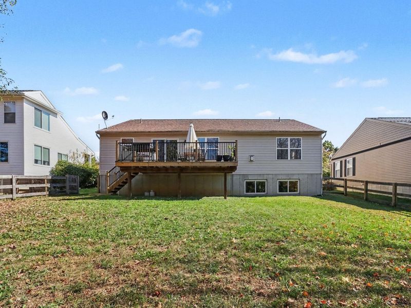
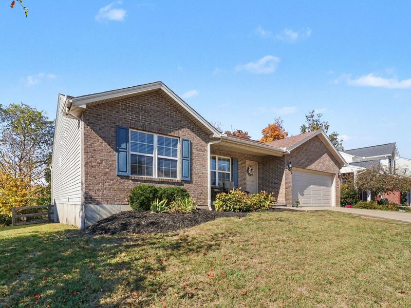
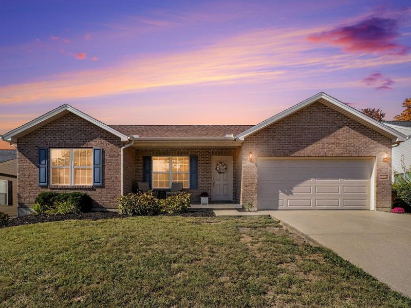
Gorgeous 3 bed, 3 full bath ranch w/ 2-car garage & finished basement w/ a flat, fenced yard! Stunning kitchen w/ granite counters & tiled back splash, island, pantry & new SS appliances! Spacious primary bedroom w/ new carpet, large walk-in closet & nice adjoining primary bath. Finished basement w/ 3rd full bath, sweet wet bar, bonus room that could be used as a 4th bedroom, workout room & plenty of room for storage. New deck overlooks the flat, fenced-in yard. Tons of additional upgrades including a new furnace, new water heater, new garage door opener w/ remote, new light fixtures & wall accents plus new flooring & cabinets in laundry. HOA includes a community pool!
Property Features
Property Type: Residential - Single Family
Basement: Yes
Basement: Full Finished Bath, Finished, Storage Space
Cooling: Central Air
Days on Market: 19
Fenced: Yes
Fireplaces: 1
Garage: 2
Heating: Natural Gas, Forced Air
Home Style: Ranch
Lot Size: 0.19 Acres
Roof Type: Shingle
Stories: 1.0
Year Built: 2005
Feature Descriptions
Appliances: Stainless Steel Appliance(s), Electric Range, Disposal, Dryer, Microwave, Refrigerator, Washer
Association Amenities: Pool, Management
Exterior: Brick, Vinyl Siding
Fencing: Fenced, Full, Wood
Fireplace: Gas
Fireplace Y/N: Yes
Foundation: Poured Concrete
HOA: Yes
HOA Fee: 350/Annually
Interior: Kitchen Island, Wet Bar, Walk-In Closet(s), Pantry, Open Floorplan, Granite Counters, Eat-in Kitchen, Chandelier, Ceiling Fan(s), Multi Panel Doors
Laundry: Main Level
Lot: Level, Wooded
Lot Dimensions: .
Parcel Number: 045-10-01-230.00
Parking: Driveway, Garage, Garage Door Opener, Garage Faces Front, On Street
Patio/Porch: Deck
Rooms Total: 10
Sewer: Public Sewer
Special View Info: Trees/Woods
Sub Type: Single Family Residence
Water: Public
Window: Double Hung, Vinyl Frames
Wooded: Yes
Room Sizes
Living Room: 15 X 16 Level - First
Breakfast Room: 15 X 9 Level - First
Kitchen: 12 X 12 Level - First
Primary Bedroom: 14 X 12 Level - First
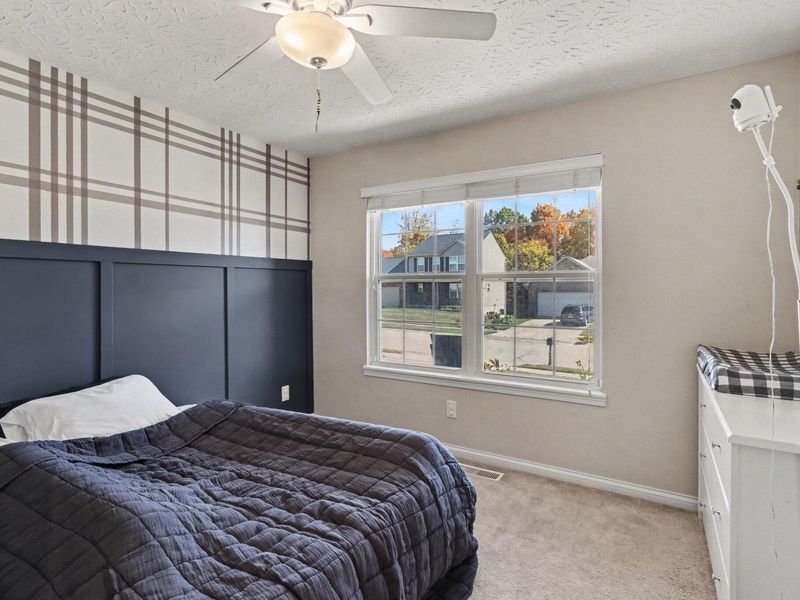
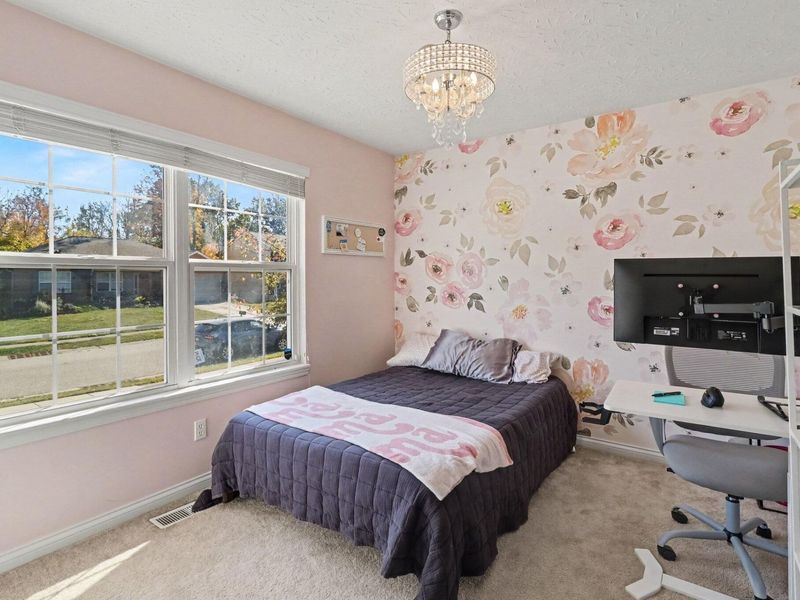
Bedroom 2: 11 X 13 Level - First
Bedroom 3: 13 X 10 Level - First
Laundry: 11 X 7 Level - First
Family Room: 29 X 20 Level - Basement
Bonus Room: 19 X 18 Level - Basement
E X ercise Room: 15 X 15 Level - Basement
Local Schools
High School: Scott High
Middle School: Summit View Middle School
Elementary School: Summit View Elementary
School District: Kenton Co Public
Estimate Your Payment
Estimated Payment
$ 2,250.44 per month $2,139.64 Principal & Interest $0.00 Property Tax (data not provided by mls) $110.80 Homeowner's InsuranceChange Payment Information
Print This Listingx
Select a format below, new window will open and will prompt you to print.








4521 Kidwell Lane | MLS# 647533
This single family home located at 4521 Kidwell Lane, Covington, KY 41017 is currently listed for sale with an asking price of $379,900. This property was built in 2005 and has 3 bedrooms and 3 full baths with 2798 sq. ft. Kidwell Lane is located in the Fowler Ridge subdivision within the Kenton Co Public school district. Search Fowler Ridge real estate on mchambers.cutlerhomes.com today.