
Listed By
Agency Name: High Point Real Estate Group
Agency Phone: 330-800-9116
Shown By
Agent Name: Megan Chambers
Agent Phone: (614) 313-0844
Agency Title: Cutler Real Estate

Contact Megan Chambers About This Property
Property Description
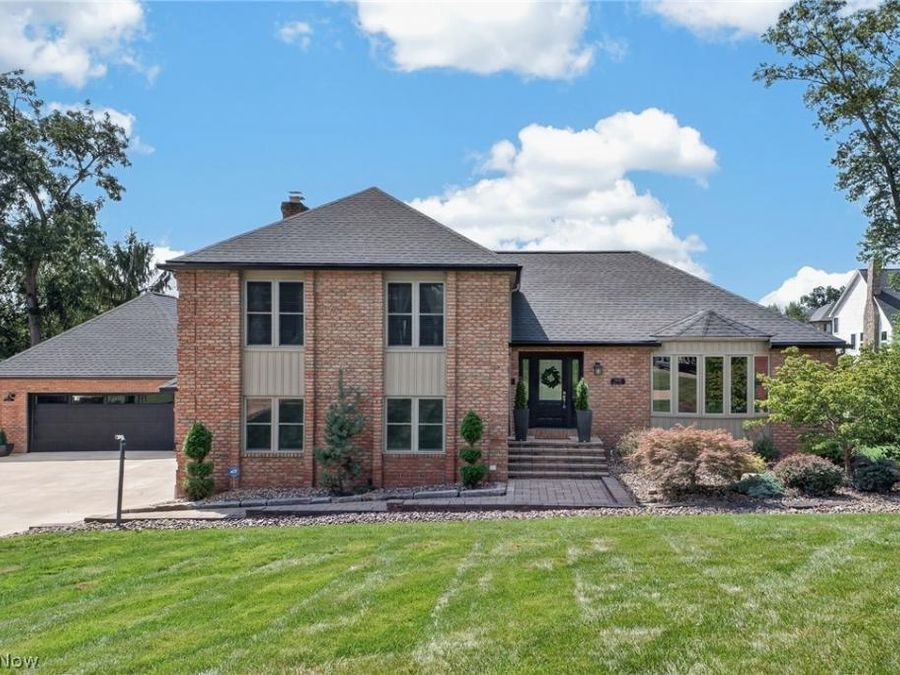
Welcome to 4448 Merlin Dr, an all-brick home located in the heart of Green! Pull into the expansive concrete driveway with built-in drainage and immediately appreciate the many exterior updates, including a newer roof, gutters, windows, and exterior doors. Beautiful rock and refreshed landscaping surround the property and are complemented by a 59-head zoned irrigation system. In addition to the attached garage, the 24x32 detached garage provides two additional garage spaces, epoxy flooring, and plenty of extra storage. A custom brick walkway leads to the front entrance, where you'll step inside to find mahogany hardwood flooring, and crown molding throughout. The sunken living room provides a space for relaxing and flows into the dining room, featuring a new built-in buffet with the potential for a wet bar. The kitchen showcases a coffered ceiling, white cabinetry, granite countertops, subway tile backsplash, and recessed lighting. The lower living room includes a gas fireplace, chair rail detail, and built-ins. Just off the kitchen is a spacious deck and one of three access points to the incredible five-level backyard entertaining oasis. The deck surrounds the pool and leads to a stamped concrete patio featuring a brick fire pit. A newer metal shed provides the perfect place for pool equipment and storage or could easily be transformed into an outdoor bar area. Upstairs you'll find three bedrooms and two bathrooms. The primary suite, featuring a private balcony overlooking the backyard, LVP flooring, a walk-in closet, and an ensuite bathroom with a double vanity, separate shower, and soaking tub. The lower level provides even more versatile living space, including a 12x16 room ideal for a fourth bedroom, an additional living room, and a bonus room perfect for a home office, craft room, or flex space. With extensive updates, abundant garage space, multiple living areas, and a backyard designed for entertaining, 4448 Merlin Dr offers everything you need.
Property Features
Property Type: Residential - Single Family
Basement: Yes
Basement: Finished
Cooling: Central Air
Days on Market: 36
Fireplaces: 1
Garage: 4 car attached
Heating: Forced Air, Gas
Home Style: Split Level
Lot Size: 0.39 Acres
Roof Type: Asphalt, Fiberglass
Stories: 3.0
Taxes: $5,516 / year
Year Built: 1981
Amenities
Crown Molding
Dry Bar
Storage
Bar
Natural Woodwork
Fire Pit
Sprinkler/Irrigation
Private Yard
Feature Descriptions
Appliances: Range, Refrigerator
Exterior: Brick
Fireplace: Gas
Lot: Cul-De-Sac
Parcel#: 2804183
Parking: Attached, Driveway, Detached, Garage
Parking Notes: Attached, Driveway, Detached, Garage
Patio/Porch: Rear Porch, Deck, Patio, Porch
Pool: Above Ground, Heated
Sewer: Septic Tank
Swimming Pool: Yes
Water: Well
Local Schools
School District: Green Local
Market Trends
Green Residential Market Trend Graphs- Zip Code 44685
Source: Delta Media Group, Inc.
Demographics
Summit County Demographic Information forFips
Fips Code 39153
Population
2020 to 2025 Change down 0.4%
2010 Count 541,781
2020 Count 540,428
2025 Estimate (V2025) 538,376
2020 Estimate (V2025) 540,429
Age Distribution (Years Old)
0 to 4 5.2%
5 to 17 20.4%
18 to 64 54.2%
65 and Older 20.2%
Gender
Male 48.7%
Female 51.3%
Place of Birth
Foreign 6.0%
US 94.0%
Education
High School Graduate, Age 25+ 92.8%
Bachelor's Degree or Higher, Age 25+ 35.8%
Computer and Internet use
Households with a computer 95.4%
Households with a broadband Internet subscription 91.6%
Language
English is Second Language, Age 5+ 7.3%
English is First Language, Age 5+ 92.7%
Veterans
Veterans 25,976
Income
Per Capita Income $43,061
Median Household Income $71,622
People in Poverty 13.3%
Commute
Average Work Commute Time 24 minutes
Housing
Total Housing Units 247,173
Households 231,267
Average Household Size 2.29
Owner-Occupied 67.5%
Multi-Family 22.4%
Owner-Occupied Median Value $208,700
Median selected monthly owner costs -with a mortgage $1,470
Median selected monthly owner costs -without a mortgage $599
Median gross rent $1,026
Building Permits
New Private Housing Issued 2024 1,082
Years at Residence
1 Year or More 88.9%
Less Than 1 Year 11.1%
Business and Employment
Private non-farm Establishments 13,309
Private non-farm Employment 249,827
Private non-farm Employment Growth down 0.8%
Nonemployer Establishments 43,820
Number of Firms 9,566
Business Production
Value of Shipments $9,410,730,000
Wholesale Trade $9,120,214,000
Retail Trade $8,582,177,000
Retail Sales Per Capita $15,606
Accommodation and Food Services $1,190,062,000
Land
Land Area 412.75 sq. miles
Population Per Square Mile 1,313
Source: US Census Bureau
Estimate Your Payment
Estimated Payment
$ 3,026.68 per month $2,435.79 Principal & Interest $459.67 Property Tax $131.22 Homeowner's InsuranceChange Payment Information
Print This Listingx
Select a format below, new window will open and will prompt you to print.








Listing data compilation and photo(s) © 2026 - Multiple Listing Service, Inc. – All Rights Reserved
The photos may be altered, edited, enhanced or virtually staged.
The Cutler Real Estate® word mark is a registered trademark owned by Cutler and Associates, Inc.
Privacy Policy / DMCA Notice / ADA Accessibility


This site is hosted, designed and copyright
© 1994 - 2026 by
Delta Media Group, Inc. -- Patent Pending --