
Listed By
Agency Name: Keller Williams Realty Service
Agency Phone: 859-240-0727
Shown By
Agent Name: Megan Chambers
Agent Phone: (614) 313-0844
Agency Title: Cutler Real Estate

TOUR THIS HOME
Choose a date and time to see 2524 Evergreen Drive, Covington, KY 41017.
I will get in touch with you shortly.

Property Description
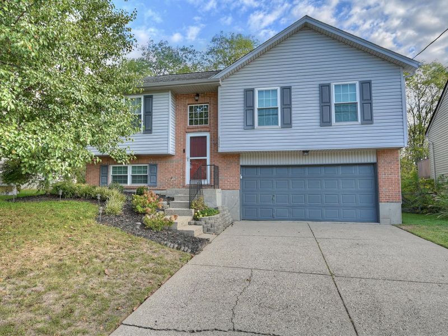
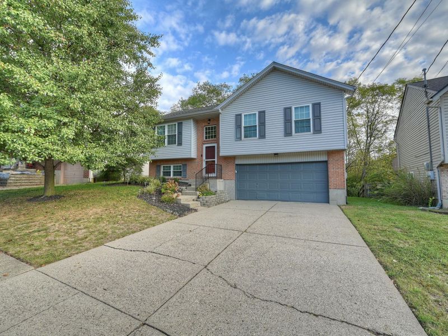
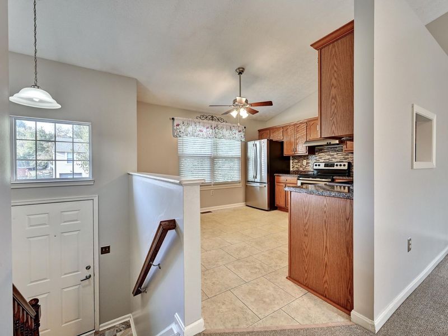
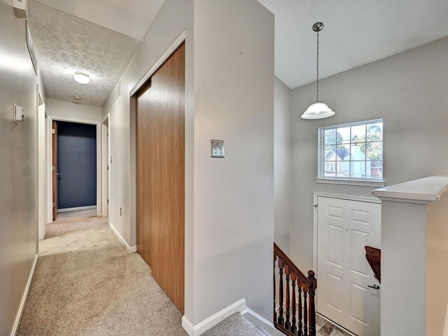
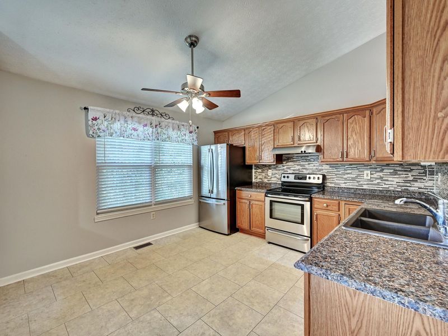
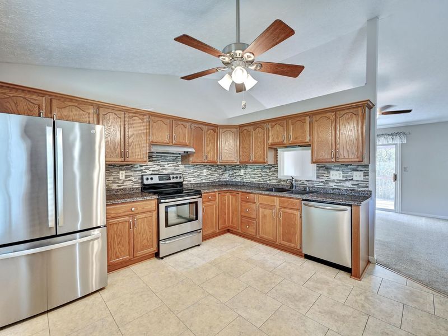
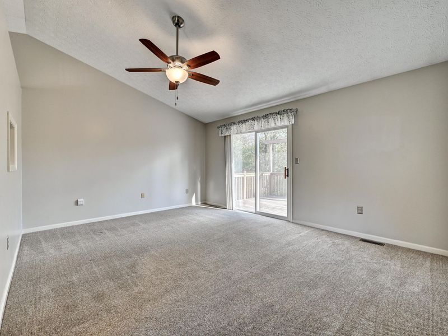
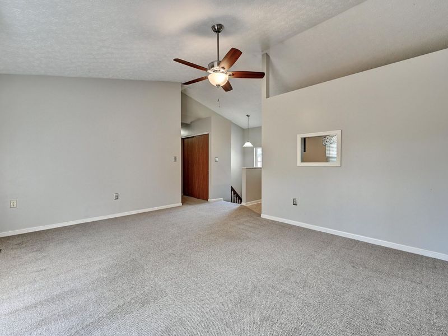
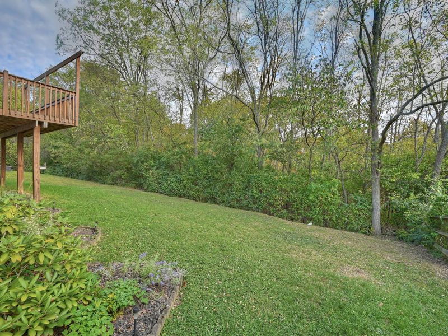
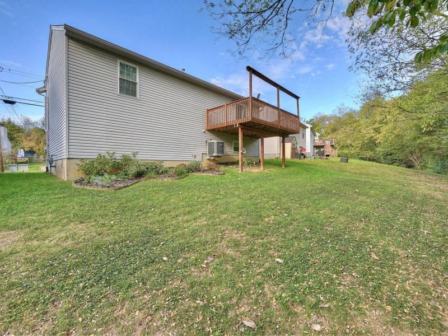
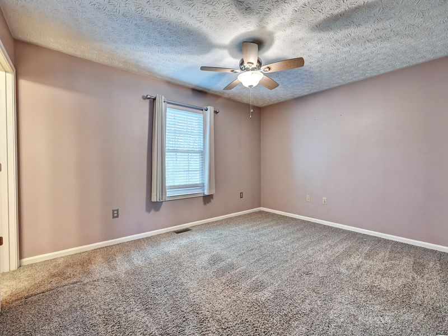
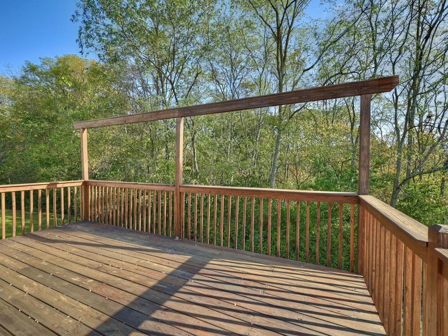
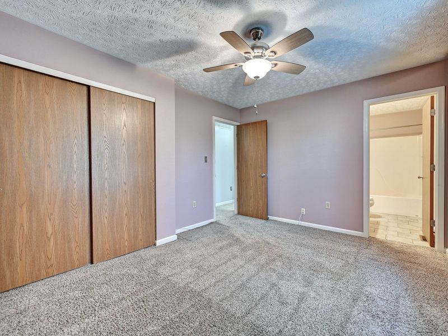
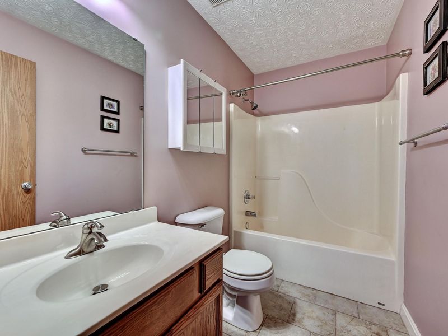
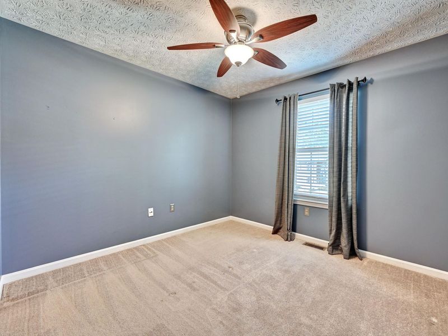
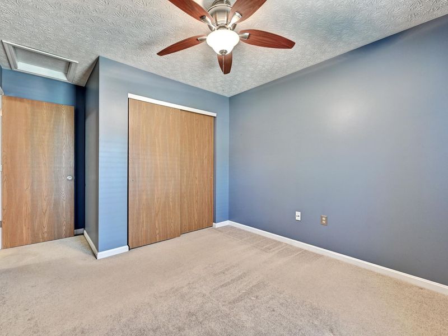
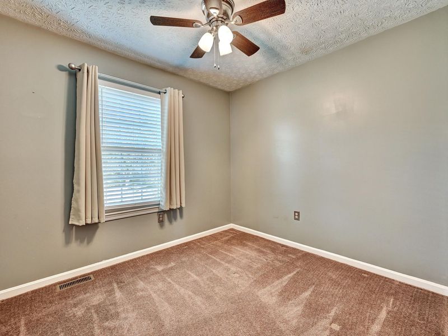
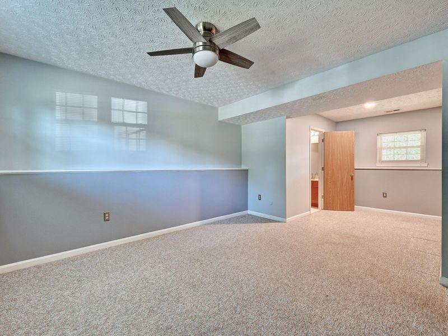
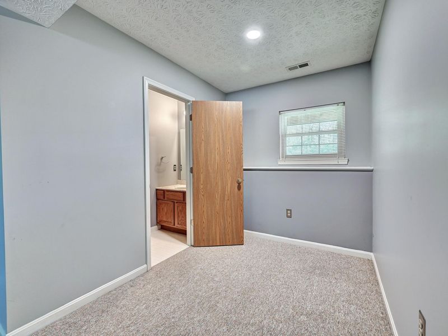
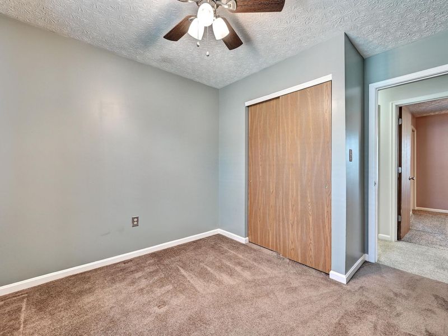
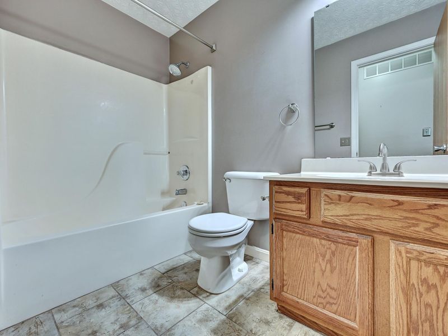
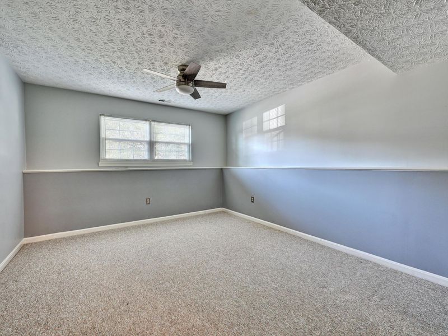
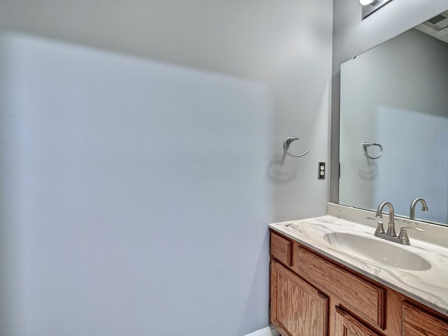
Enjoy a peaceful, wooded backdrop without sacrificing convenience! This 3-bedroom, 2 full and 1 half bath bi-level offers a great layout, plenty of natural light, and a 2-car garage.Vaulted ceilings make the main living area feel bright and spacious, while the kitchen features stainless steel appliances, tile flooring, a beautiful backsplash, and a pass-through opening to the living room. Just off the living area, step onto the deck overlooking the woods. Its the perfect spot for morning coffee, entertaining, or simply enjoying a little peace and quiet.The finished lower level adds valuable living space with a convenient half bath, making it ideal for a second family room, game room, or home office.Located between KY 17 and KY 16 with easy access to I-275, this home offers a convenient location with a backyard youll love coming home to!
Property Features
Property Type: Residential - Single Family
Cooling: Central Air
Days on Market: 5
Garage: 2
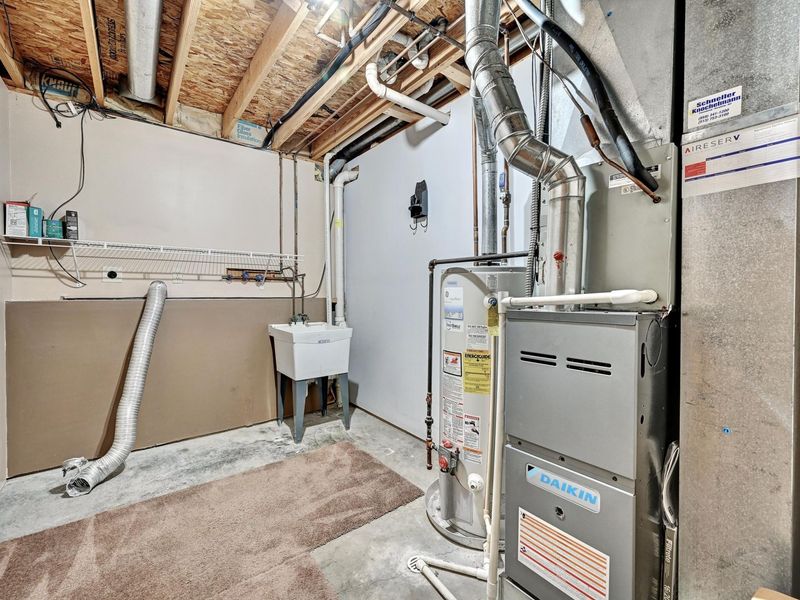
Heating: Natural Gas
Home Style: Traditional
Lot Size: 0.13 Acres
Roof Type: Shingle
Year Built: 1994
Feature Descriptions
Appliances: Stainless Steel Appliance(s), Electric Oven, Electric Range, Dishwasher, Refrigerator
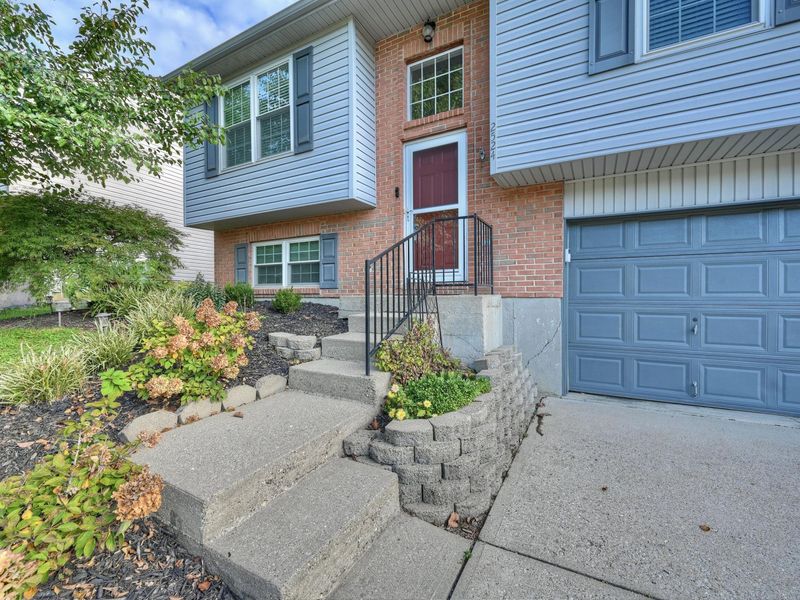
Exterior: Brick, Vinyl Siding
Foundation: Poured Concrete
Interior: Laminate Counters, Smart Thermostat, Entrance Foyer, Eat-in Kitchen, Ceiling Fan(s), High Ceilings, Vaulted Ceiling(s)
Laundry: Electric Dryer Hookup, Lower Level, Washer Hookup
Lot: Sloped
Lot Dimensions: 120x63x120x47
Parcel Number: 045-00-01-104.00
Parking: Driveway, Garage, Garage Door Opener, Garage Faces Front, Off Street, On Street
Patio/Porch: Deck
Property Condition: Existing Structure
Road Frontage: City Street
Road Surface: Paved
Rooms Total: 6
Security: Smoke Detector(s)
Sewer: Public Sewer
Special View Info: Trees/Woods
Structure Type: House
Sub Type: Single Family Residence
Water: Public
Window: Double Hung, Vinyl Frames
Room Sizes
Living Room: 16 X 13 Level - Upper
Family Room: 11 X 15 Level - Lower
Primary Bedroom: 10 X 13 Level - Upper
Bedroom 2: 10 X 10 Level - Upper
Bedroom 3: 8 X 9 Level - Upper
Kitchen: 12 X 12 Level - Upper
Local Schools
High School: Scott High
Middle School: Woodland Middle School
Elementary School: Taylor Mill Elementary
School District: Kenton Co Public
Estimate Your Payment
Estimated Payment
$ 1,629.04 per month $1,548.83 Principal & Interest $0.00 Property Tax (data not provided by mls) $80.21 Homeowner's InsuranceChange Payment Information
Print This Listingx
Select a format below, new window will open and will prompt you to print.








2524 Evergreen Drive | MLS# 647562
This single family home located at 2524 Evergreen Drive, Covington, KY 41017 is currently listed for sale with an asking price of $275,000. This property was built in 1994 and has 3 bedrooms and 2 full and 1 partial baths. Evergreen Drive is located within the Kenton Co Public school district. Search Covington real estate on mchambers.cutlerhomes.com today.