
Listed By
Agency Name: Trademark Real Estate, LLC
Agent Name: Joseph R Kreber
Agency Phone: 614-529-3772

Shown By
Agent Name: Megan Chambers
Agent Phone: (614) 313-0844
Agency Title: Cutler Real Estate

TOUR THIS HOME
Choose a date and time to see 131 W Mohawk Drive , Powell, OH 43065.
I will get in touch with you shortly.

Property Description
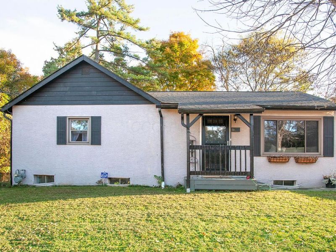
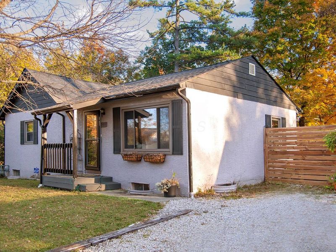
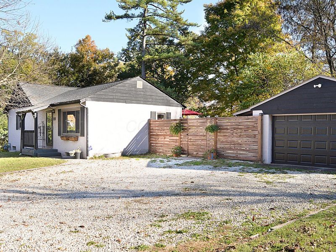
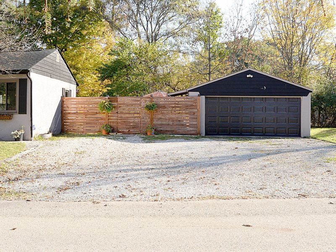
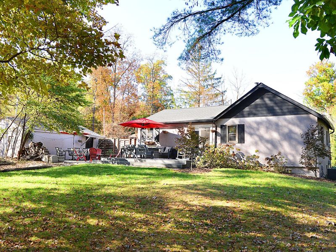
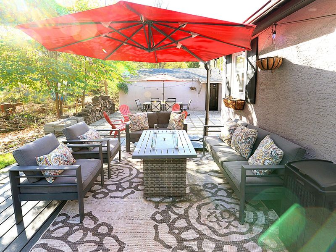
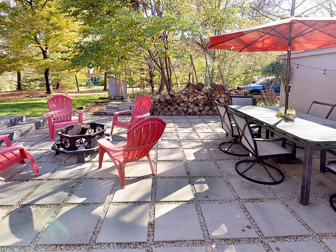
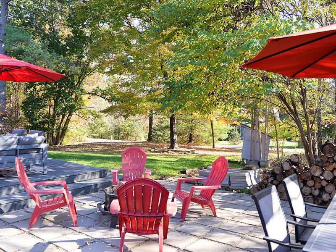
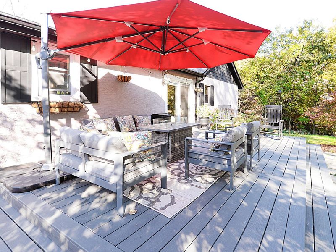
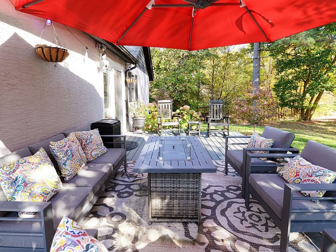
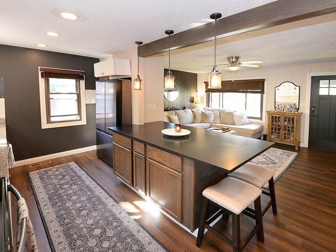
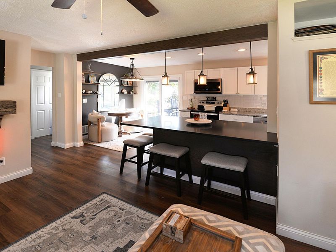
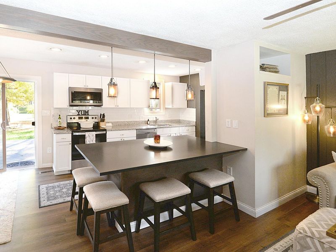
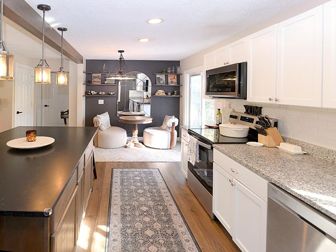
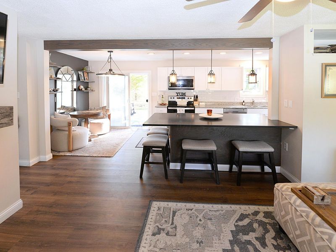
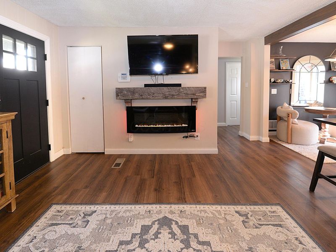
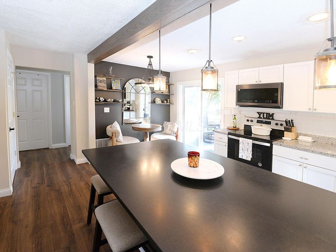
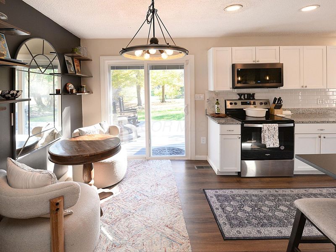
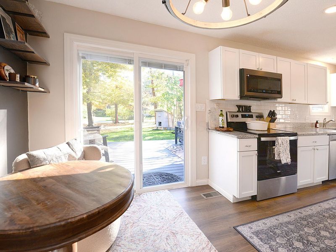
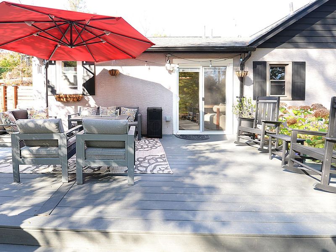
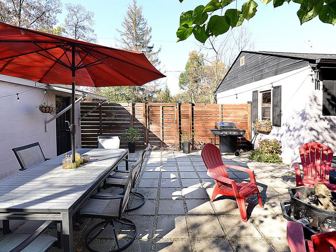
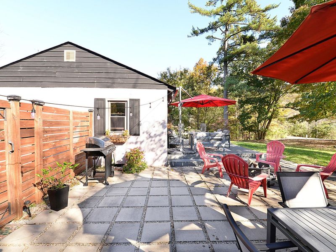
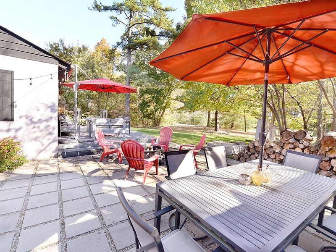
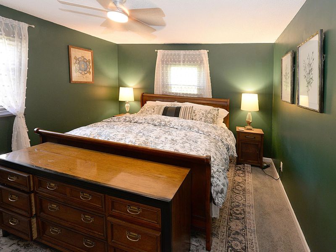
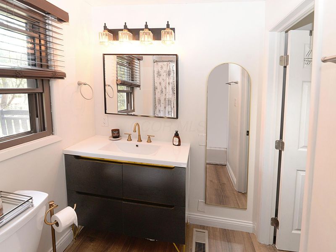
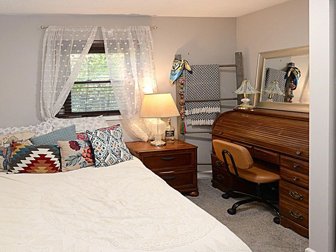
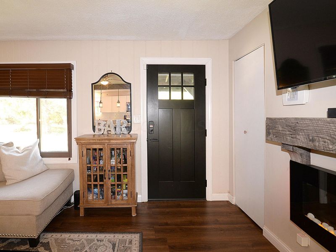
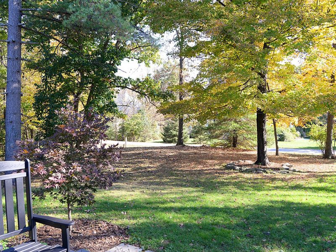
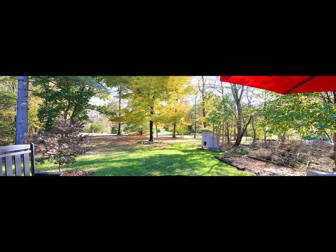
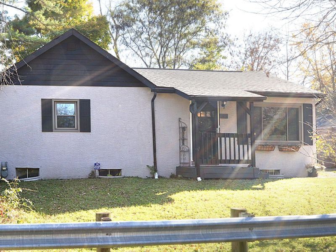
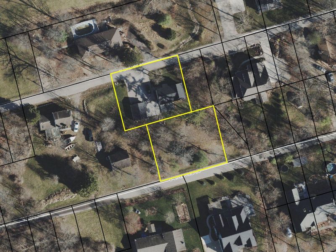
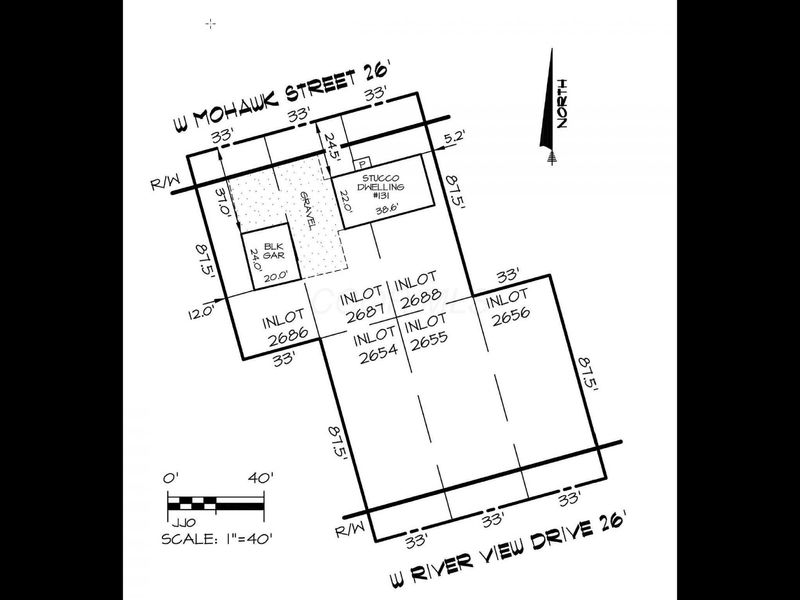
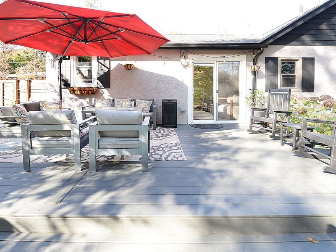
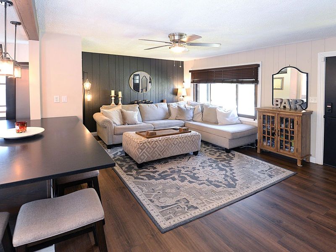
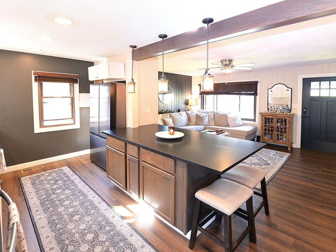
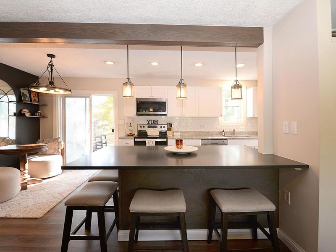
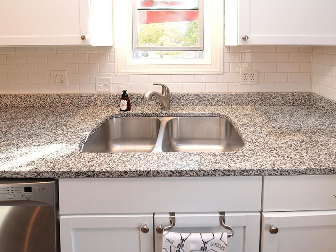
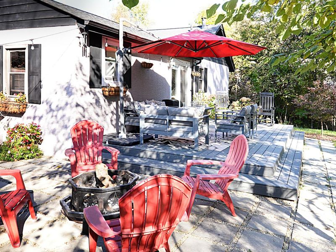
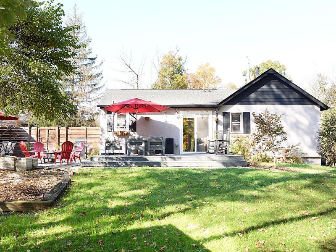
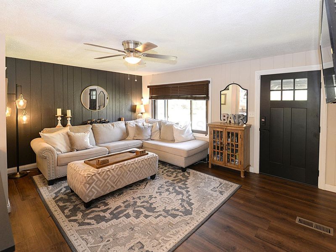
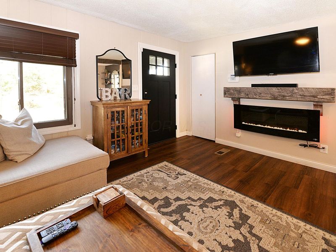
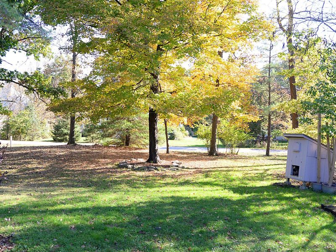
Small but mighty and completely transformed! This stunning, extensively remodeled ranch home pairs effortless single-story living with an incredible outdoor oasis, massive expansion potential, and an unbeatable location within walking distance of Shawnee Hills' vibrant restaurant and shopping district.The heart of the home features a freshly designed open concept floor plan anchored by a gourmet kitchen, boasting brand-new luxury vinyl tile (LVT) flooring, a new refrigerator, and a new dishwasher. Entertainment is effortless with a massive granite countertop featuring bar seating for five or more. Peerless indoor-outdoor flow is unlocked by a new sliding glass door that opens directly from the kitchen onto a spacious, low-maintenance Trex deck. Step down into your private backyard retreat, where a giant custom patio crafted from large concrete pavers awaits. Fully enclosed by a beautiful new privacy fence and illuminated by festive string lights, it is the perfect spot for evening gatherings.Inside, the bright ranch layout features a stylish new front door and a cozy new electric fireplace in the main living area. The lower level includes a pristine, turnkey basement that has been completely refreshed and painted from top to bottom--including the walls, floors, and exposed joists--offering clean, versatile bonus space. Mechanically, the home is engineered for maximum efficiency, equipped with a natural gas-fired tankless water heater, a high-efficiency furnace, and central A/C for year-round comfort.The oversized double lot provides rare flexibility and plenty of room for a future home addition. Parking and storage are a premium with an oversized detached 2-car garage paired with a massive driveway that easily accommodates 6 or more vehicles. Enjoy a walkable lifestyle steps from village favorites, and premier local attractions like the Columbus Zoo and Aquarium, Zoombezi Bay, and scenic parks along the Scioto River.
Property Features
Property Type: Residential - Single Family
Basement: Yes
Basement: Full
Cooling: Central Air
Days on Market: 2
Fireplaces: 1
Garage: 2
Heating: Forced Air
Home Style: Ranch
Lot Size: 0.21 Acres
Taxes: $4,668
Year Built: 1940
Feature Descriptions
Exterior: Stucco, Wood Siding
Fireplace: One, Decorative
Flooring: Laminate, Carpet
Interior Amenities: On-Demand Water Heater
Lot: Stream On Lot, Wooded
Parcel #: 600-315-19-009-001
Parking: Garage Door Opener, Detached Garage
Windows: Insulated All
Wooded: Yes
Local Schools
School District: DUBLIN CITY
Estimate Your Payment
Estimated Payment
$ 2,752.59 per month $2,247.21 Principal & Interest $389.00 Property Tax $116.38 Homeowner's InsuranceChange Payment Information
Print This Listingx
Select a format below, new window will open and will prompt you to print.








131 W Mohawk Drive | MLS# 226040896
This single family home located at 131 W Mohawk Drive , Powell, OH 43065 is currently listed for sale with an asking price of $399,000. This property was built in 1940 and has 2 bedrooms and 1 full baths with 858 sq. ft. W Mohawk Drive is located within the DUBLIN CITY school district. Search Powell real estate on mchambers.cutlerhomes.com today.